
BEDS4
BATHS3 full
MLS#10226472
STATUSActive
PROPERTY TYPEResidential - Single Family
SUBDIVISIONHUNTERS HOLLOW SEC G-1
Property Description
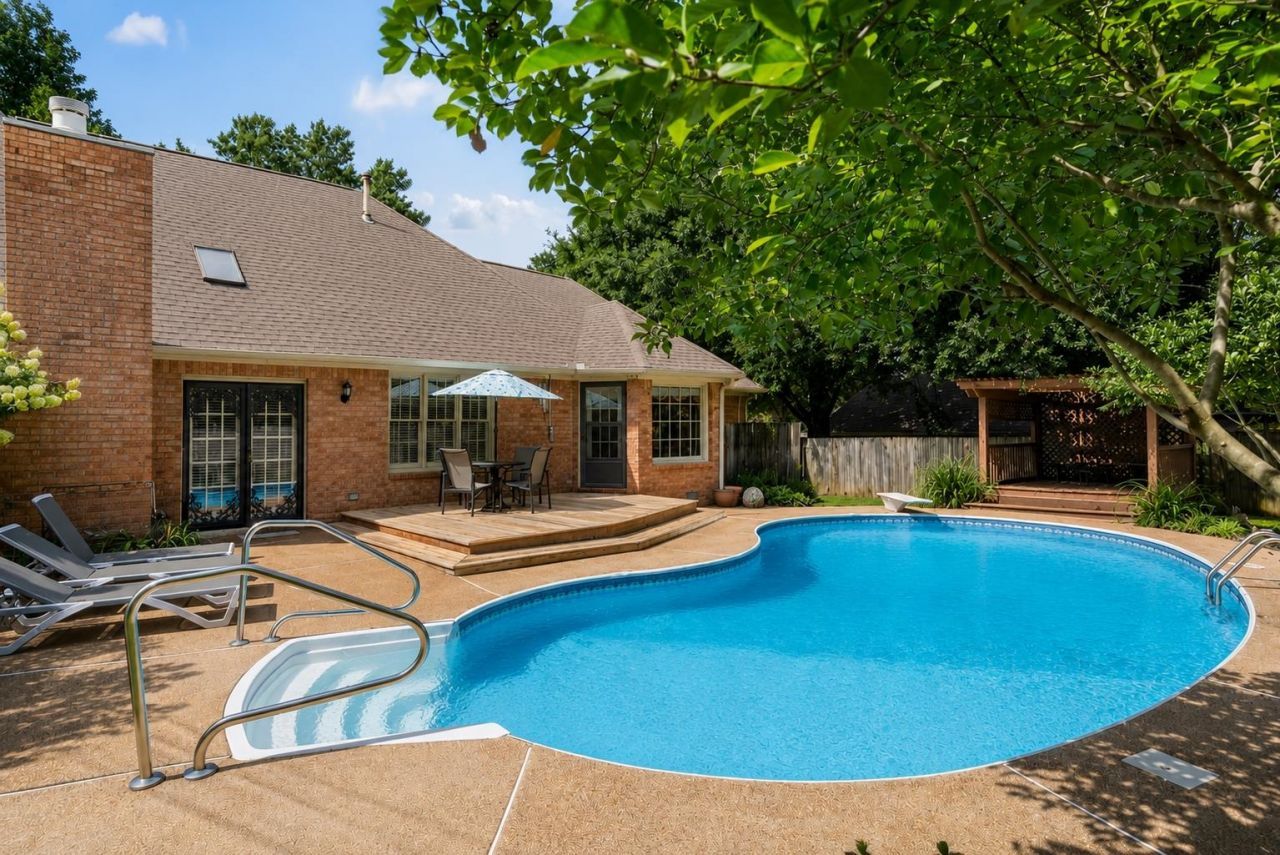
Meticulously maintained by long-time owners, 4 bedroom, 3 bath home w/private backyard oasis & inground pool (chlorine). 2659 sf & a HOME WARRANTY IS INCLUDED WITH PURCHASE; Updates include HVAC (3 yrs old), Water Heater (4 yrs old), updated pool pump (2 yrs old); and pool liner (4 yrs old); professional landscaping with french drains in front and back yard. Spacious floor plan features a separate dining room, 16' ceilings, large den w/ gas fireplace & primary down with ensuite and 2 more bedrooms down. New windows in front of home, painted inside & out, brand new dishwasher; new stove top; new double ovens; 3 yr old HVAC system, 4 yr old water heater, & 2 yr old pool pump and 4 yr old pool liner. New pool light; new garage door opener. The home is move-in ready and beautiful! Your purchase includes existing washer, dryer and fridge and pool equipment, all "as is" no warranty... however! Seller is offering a home warranty with AHS on this property!
Property Features
Property Type: Residential - Single Family
Cooling: Ceiling Fan(s), Central
Fenced: Yes
Fireplaces: 1
Garage: 2 car attached
Heating: Central
Home Style: Traditional
Lot Size: 0.25 Acres
Roof Type: Composition Shingles
Year Built: 1986
Feature Descriptions
Additional Rooms: Attic, Entry Hall, Laundry Room
Bed and Bath: 1 or More BR Down, Primary Down, Vaulted/Coffered Primary, Luxury Primary Bath, Double Vanity Bath, Whirlpool(s), Separate Tub & Shower, Sky Light(s) in Bath, Full Bath Down, Jacuzzi
Exterior: Wrought Iron Security Drs, Pool Cleaning Equipment, Porch, Patio, Deck, Gazebo, Wood Fence
Exterior/ Windows: Brick Veneer, Casement Window(s), Double Pane Window(s), Storm Door(s), Wood Window(s), Wood/Composition
Fireplace: Gas Logs, Gas Starter, Masonry, Ventless Gas Fireplace
Flood Insurance Required: No
Floors/ Ceilings: 9 or more Ft. Ceiling, Part Carpet, Part Hardwood, Textured Ceiling, Tile, Two Story Foyer, Vaulted/Coff/Tray Ceiling
Interior: All Window Treatments, Walk-In Closet(s), Attic Access, Walk-In Attic, Sky Light(s), Powder/Dressing Room, Cat/Dog Free House, Security System, Smoke Detector(s), Monitored Alarm, Vent Hood/Exhaust Fan
Interior Equipment: Self Cleaning Oven, Double Oven, Cooktop, Disposal, Dishwasher, Microwave, Refrigerator, Washer, Dryer, Cable Wired
Living/ Dining Room: Breakfast Bar, Eat-In Kitchen, Island In Kitchen, Pantry, Separate Den, Separate Dining Room, Washer/Dryer Connections
Lot: Level, Professionally Landscaped, Some Trees, Wood Fenced
Lot Dimensions: 0
Master Bath: Double Sinks, Dressing Area, Separate Shower, Tile Floor, Vaulted/Coffered Ceiling, Whirlpool Tub
Parking/ Storage: Driveway/Pad, Front-Load Garage, Garage Door Opener(s), Storage Room(s)
Pool: In Ground
Security: yes
Swimming Pool: Yes
Total Rooms: 7
Water/ Sewer: Electric Water Heater, Public Sewer
Room Sizes
Primary Bedroom: 16x14
Bedroom 2: 11x13
Bedroom 3: 10x12
Bedroom 4: 13x16
Dining Area: 12x12
Den/ Great Room: 22x16
Kitchen: 19x12
Living room: n/a
Listed By / Shown By
Listed By
Agency Name: Crye-Leike, Inc., REALTORS
Shown By
Agent Name: Kelly Pollman
Agent Phone: (580) 357-0842

Estimate Your Payment
Estimated Payment
$ 1,615.59 per month $1,510.62 Principal & Interest $0.00 Property Tax (data not provided by mls) $104.97 Homeowner's Insurance